Recommended Lux Levels for Every Room in Your Home (India)
A complete room-by-room reference for lux levels in Indian homes, what ambient and task levels to target, how they map to Indian standards, and how professional designers use them without turning a home into an office.
Introduction
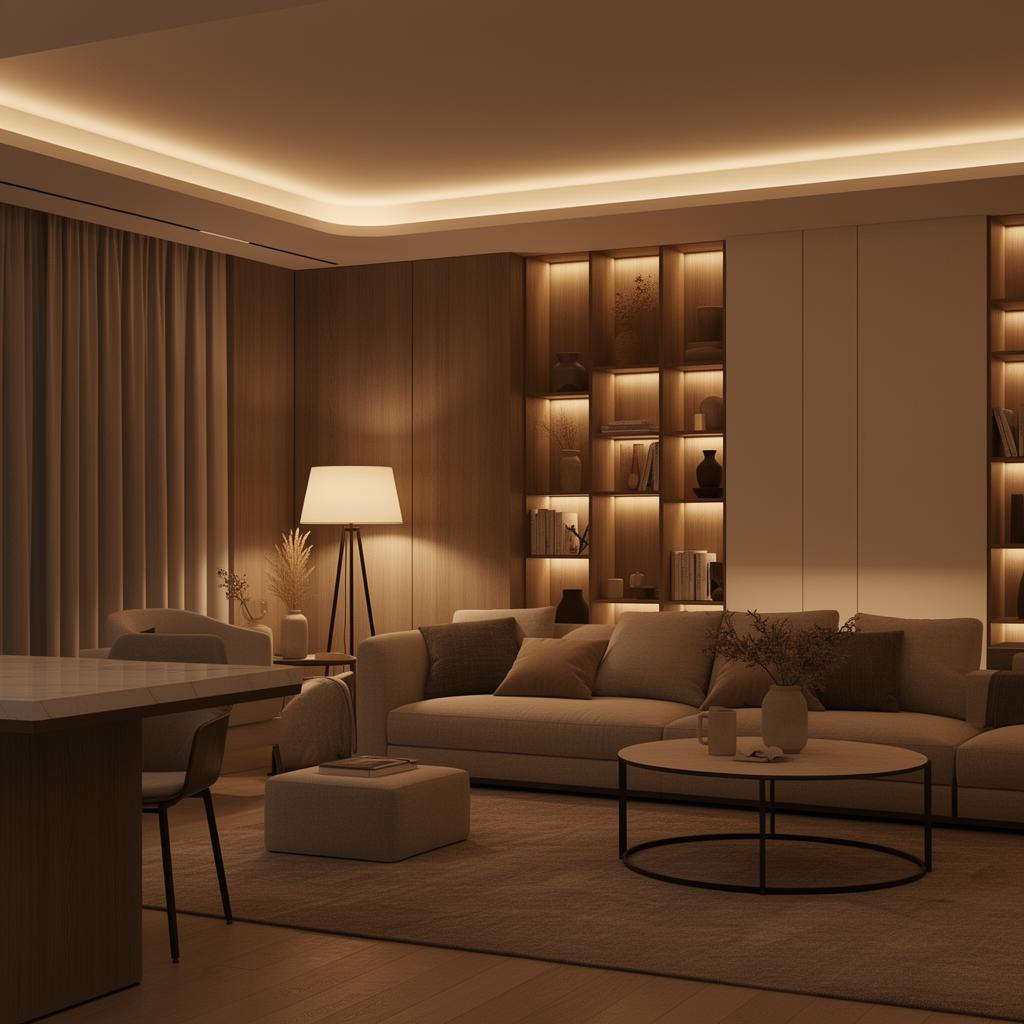
Lux is the currency of lighting design. Every professional specification, every DIALux simulation, every conversation between designer and electrical consultant eventually comes down to lux, the measure of how much light lands on a surface. Yet most residential briefs never mention lux at all, and most Indian homes end up either underlit (dim, cave-like living rooms) or dramatically overlit (kitchens that feel like operating theatres).
This guide is the room-by-room reference we use on villa and apartment projects across Bengaluru and India. The targets are grounded in IS 3646 (the Indian standard) and EN 12464-1 (the European standard most designers work to), and they are calibrated for the way Indian families actually use their homes: multi-generational, evening-heavy, and dependent on lighting for pooja, cooking and study alongside the usual living functions.
What Lux Actually Is
Lux is lumens per square metre. One lumen of light distributed evenly over one square metre produces one lux. When we say a living room needs 150 lux ambient, we mean that on the horizontal plane where activity happens (typically 0.75m above the floor for seated work, 0m for circulation), the average light level should measure 150 lux.
Lux is not a single number for a room. It is an average, and uniformity matters as much as the average itself. A room measuring 150 lux average with hotspots of 400 lux and dark corners of 30 lux is a worse-designed space than one holding a steady 120 lux across the floor plate.
Lux Levels by Room, India
| Room | Ambient Target | Task Target | Notes |
|---|---|---|---|
| Living Room | 100–200 lux | 300–500 lux (reading) | Lower end for cinema-like evenings, higher for daytime use |
| Formal Dining | 150–200 lux | 300 lux on table surface | Accent should highlight the table, not flood the ceiling |
| Kitchen (general) | 200–300 lux | 400–500 lux on counters | Task light must be under-cabinet, not overhead |
| Kitchen (chef zone) | 300 lux | 500–750 lux at hob and prep | Higher for serious cooking; use CRI 90+ |
| Master Bedroom | 100–150 lux | 300 lux at bedside reading | Dimmable to <20 lux for sleep-preparation |
| Child's Bedroom / Study | 150–200 lux | 500 lux at study desk | Cooler CCT (4000K) at desk supports focus |
| Bathroom (general) | 150–250 lux | 400+ lux vertical at mirror | Vertical illuminance at the face is the metric, not horizontal |
| Pooja Room | 150–200 lux | 300 lux on the idol | Warm 2700K–3000K, dimmable, glare-free |
| Home Office / Study | 300 lux | 500 lux at desk | CRI 90+, low UGR, task lamp with dimming |
| Wardrobe / Dressing | 300 lux | 500+ lux at hanging rods | CRI 95 R9 > 80 for accurate colour matching of fabric |
| Circulation / Corridor | 75–150 lux | - | Uniform, dimmable, warm at night |
| Staircase | 100–150 lux | - | Uniform on treads; no dark step transitions |
| Balcony / Terrace | 30–75 lux | 150 lux at dining zone | Warm, glare-free, respect the neighbour |
| Garage / Utility | 100–200 lux | 300 lux at workbench | Higher CRI helps colour identification |
How to Read the Table
Ambient is the floor, the comfortable background level that lets the eye read the space safely. Task is concentrated, dimmable and isolated to where visual work actually happens. The two numbers are almost never delivered by the same fixture.
The most common residential mistake is designing the entire home to the task-level lux number. The result is a glaring, hospital-like interior that never feels calm. The correct approach is: design ambient at the low end of its range, add task fixtures where work happens, and add accent fixtures where hierarchy matters. Every layer on its own circuit, dimmable. This layered approach is how our residential lighting design service structures every villa and apartment specification.
IS 3646 and EN 12464-1, in Plain Language
IS 3646 is the Indian Standard for interior lighting recommendations. EN 12464-1 is the European equivalent and is more granular for workplace and specialist tasks. Both give ranges rather than fixed numbers because context matters. Both agree on the broad targets in the table above. Both assume LED sources at CRI 80+ (the professional standard is now CRI 90+) and expect the specifier to add task and accent on top of the tabulated maintained lux value, not replace it.
Vertical vs Horizontal Illuminance
Most lux targets are quoted horizontally, measured on the floor or working plane. But two of the most important residential contexts, bathroom mirrors and art walls, are vertical. A downlight producing 400 lux horizontally at the bathroom counter but only 80 lux vertically at the face is a lighting failure for grooming. Always ask what plane a lux number refers to. Vanity and mirror lighting should be specified vertically at face height, ideally with two flanking sources rather than a single overhead downlight that casts shadows under the eyes.
CCT and Dimming, Not Just Lux
Lux describes quantity, not quality. Two rooms both hitting 150 lux ambient can feel completely different depending on colour temperature (warmer feels lower even at the same lux), CRI (higher CRI reads richer) and dimming range (a room that can dim from 150 lux down to 5 lux for evening use is more livable than one fixed at 150 lux). Every ambient circuit in a home should dim, ideally on scenes tied to time of day. Our lighting intelligence practice simulates these scenes in DIALux before installation, so the lux targets translate into a room that actually feels right.
Common Mistakes
- Designing the entire home to task-level lux; the result is a glaring interior
- Ignoring vertical illuminance at bathroom mirrors and on art walls
- Measuring only the brightest spot instead of an average across the working plane
- No dimming on ambient circuits, so the same 150 lux runs at 6am and 10pm
- Using kitchen ceiling downlights as counter task light; the user's own body blocks the beam
- Overlighting bedrooms; sleep hygiene needs the ability to drop below 20 lux
Professional Recommendation
Use the table as a starting target, not a rule. Design ambient low, layer task and accent above it, and put every layer on independent dimming. A home is measured in comfort, not lux.
Lighting Intelligence by Alya
At Ashwamedha Design Solutions, this is part of our Lighting Intelligence practice, every recommendation is validated through DIALux simulation, lux calculations and visual comfort analysis before it reaches a construction site. Alya, our lighting intelligence platform, packages this thinking into reusable design tools.
Frequently Asked Questions
What are the recommended lux levels for an Indian home?+
Living rooms 100–200 lux ambient, kitchens 200–300 lux ambient with 400–500 lux at counters, bedrooms 100–150 lux ambient, bathrooms 150–250 lux with 400+ lux at the mirror. Task work needs its own dedicated fixtures, not brighter ambient.
Are these lux levels aligned with Indian standards?+
Yes. They align with IS 3646 (Indian Standard) and EN 12464-1 (European Standard), both of which are the references professional designers work to. They are appropriate for Indian homes.
Should I measure the brightest spot in the room?+
No. Measure at multiple points across the working plane (typically 0.75m above floor) and use an average. Uniformity matters as much as the peak value.
Why do bathrooms need vertical illuminance?+
Because grooming and shaving happen at the face, not on the counter. A downlight producing 400 lux horizontally on the counter but only 80 lux vertically at the face is a design failure. Use two flanking sources at mirror height for the correct vertical illuminance.
Do lux targets change for LED vs older sources?+
The targets are technology-agnostic. What changes is the ease of dimming, colour accuracy and control. LED at CRI 90+ with dimmable drivers is now the professional baseline.
Do I need a lighting designer just to hit lux targets?+
For a single room, no. For a full home with scenes, dimming, task-versus-ambient separation and CRI/CCT consistency, a lighting designer will save you from the two most common outcomes: overlit and cold, or underlit and unusable.
Related Service
Residential Lighting Design
See how this thinking is applied on live projects.
Need help applying this to your project?
Our team can review your space and turn these ideas into a measured lighting design.