Commercial
Commercial Lighting Design for Offices: Productivity, Comfort and Compliance
An office can meet its lux target and still be exhausting to work in. Good workplace lighting balances visibility, glare, daylight, screens, faces, energy and change.
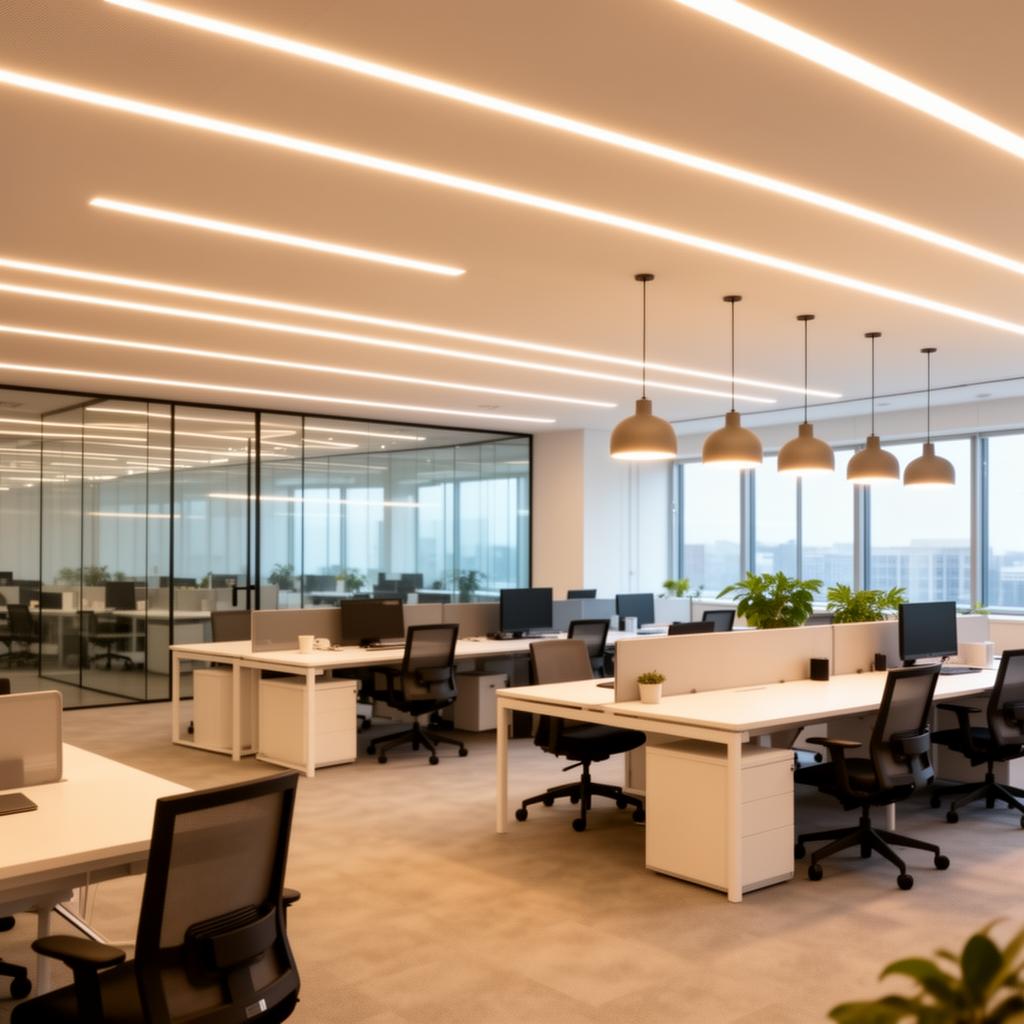
An office can meet the lux target and still be exhausting to work in.
The desks may receive 500 lux. The calculation may show acceptable uniformity. The installed wattage may meet the energy target. Yet employees may still face bright sources, reflected glare on screens, dark walls, poor facial light and a ceiling that feels visually relentless.
Workplace lighting has to support performance and comfort at the same time.
That requires more than filling a floor plate with regularly spaced luminaires.
Office lighting is a visual system
People in an office do not look only at the workplane.
They move between screen, keyboard, notebook, colleague, wall, window, meeting room and circulation. Their eyes adapt continuously to different directions and brightness levels.
A good office-lighting design considers:
- Horizontal light on tasks
- Vertical light on faces and walls
- Screen reflections
- Source luminance and glare
- Daylight and shading
- Contrast across the field of view
- Colour quality
- Flicker and dimming
- Controls and occupancy
- Furniture changes
- Energy and code requirements
- Maintenance
A ceiling grid can satisfy one part of this system. It cannot define the complete experience.
Start with the work, not the luminaire spacing
Different office areas support different tasks.
An open workstation, focus room, meeting room, collaboration zone, reception, pantry, print area, training room and executive office should not be treated as identical rectangles.
Map the work first.
Open work areas
Computer work needs adequate task light with controlled glare and comfortable background brightness. The source should not create distracting reflections on screens or glossy desks.
Focus rooms
Smaller spaces can feel oppressive if the ceiling source is too bright. Soft vertical or reflected light can improve visual comfort.
Meeting rooms
The room may need separate scenes for discussion, video calls, presentations, writing and cleaning. Faces need enough vertical light for in-person and camera use.
Collaboration areas
These spaces may use a less formal distribution, but they still need comfortable facial light and enough task visibility for writing or shared screens.
Reception
The desk, face and brand elements need hierarchy. A bright lobby floor with a dark receptionist is not a successful reception scene.
Pantry and support areas
Task light is important at counters, storage and equipment. These areas should not become visual hotspots within the wider office.
The lighting type, distribution and control should follow these activities.
Lux is necessary, but not sufficient
For many office tasks, a maintained workplane illuminance in the broad range of 300 to 500 lux is a common starting point. The exact requirement depends on the task, user, standard and project criteria.
The current Indian standard IS 3646 (Part 1):2025 provides general requirements and recommendations for working interiors. ISO/CIE 8995-1:2025 is a major international reference for indoor workplaces and addresses visual comfort, performance and safety through both quantity and quality criteria.
A compliant design may need to consider:
- Maintained illuminance
- Uniformity
- Glare limitation
- Colour rendering
- Illuminance on surrounding areas
- Modelling and contrast
- Daylight
- Controls
- Emergency lighting
- Energy performance
Copying one number from a table is not compliance.
The calculation should use the actual geometry, luminaire photometry, reflectance and workplane conditions. It should also be interpreted alongside glare and the visual field.
Glare is one of the most common office failures
Glare can be direct or reflected.
Direct glare occurs when a bright luminaire or window is visible and uncomfortable. Reflected glare occurs when a bright source appears in a screen, polished desk, glass partition or other reflective surface.
Unified Glare Rating, commonly called UGR, is a useful design metric for many indoor applications. It should not be treated as a single product label that guarantees comfort everywhere.
The experienced glare depends on:
- Luminaire luminance
- Source size
- Optical cut-off
- Position relative to the observer
- Room geometry
- Background brightness
- Viewing direction
- Layout
- Mounting height
- The number of visible luminaires
A luminaire marketed as "UGR below 19" does not automatically create a UGR-compliant office. The room and layout matter.
Review glare from actual seated positions, especially along common screen orientations and through glass partitions.
Bright walls can improve comfort without overlighting desks
Offices often focus almost entirely on horizontal light.
This can create a bright desk plane beneath a dark ceiling and dark walls. The space meets the task requirement but feels cave-like or visually tiring.
Controlled vertical illumination can make the office feel more open and balanced. It supports faces, improves orientation and reduces the contrast between screens and surroundings.
This does not mean washing every wall equally.
Select vertical surfaces that strengthen the space:
- A wall at the end of a circulation path
- A material or brand wall
- The background behind reception
- Walls within meeting rooms
- Shelving or display
- Columns or architectural planes
- The surface behind a workstation cluster
Vertical light should be designed with glare and screen reflections in mind.
Daylight is valuable only when it is controlled
Daylight can improve visual quality, connection to time and energy performance. It can also create glare, heat and extreme contrast.
A workstation beside an unshaded window may receive far more light than needed while the centre of the floor plate remains dependent on electric lighting. Closing blinds can then remove daylight from the entire zone.
Office-lighting design should coordinate with:
- Window orientation
- Glazing properties
- External shading
- Internal blinds
- Desk orientation
- Daylight sensors
- Dimming zones
- Floor-plate depth
- Surface reflectance
- Screen placement
Electric lighting should respond to useful daylight instead of operating at full output throughout the day.
The Bureau of Energy Efficiency's ECBC framework includes lighting-power and control requirements for applicable commercial buildings and recognises daylight integration as part of energy-efficient design. The correct compliance path depends on project size, location and the authority having jurisdiction.
Colour temperature should support the space, not follow a trend
Cooler light is not automatically more productive.
Warmer light is not automatically more comfortable.
Colour temperature should be selected according to daylight, interior material, brand, visual task and operating hours. Consistency across the visual field matters. A ceiling at one colour temperature, meeting rooms at another and decorative fixtures at a third can make the workplace feel fragmented.
The quality of colour rendering also matters. Skin tones, material samples, products, printed graphics and food in pantries should appear natural enough for their use.
For offices operating late, controls and scene changes may be more valuable than one fixed high-output, high-colour-temperature condition from morning to night.
Flicker and dimming deserve real testing
LED drivers and controls can create visible or invisible modulation, poor low-end dimming, abrupt steps, shimmer on camera or colour shift.
This matters in offices because people spend long hours under the lighting and frequently use video calls, cameras and screens.
Test:
- Full output
- Mid-level dimming
- Minimum dimming
- Scene transitions
- Camera performance
- Compatibility with sensors and the control system
- Restart behaviour after power failure
- Emergency operating mode
A specification that lists only wattage, CCT and CRI does not protect these qualities.
Controls should reduce energy without irritating people
Occupancy sensors and daylight dimming can save energy, but poorly zoned controls can distract occupants.
Common failures include:
- Lights switching off while someone is seated quietly
- Large zones reacting to one person
- Lights repeatedly changing near windows
- No manual override
- Meeting-room scenes that are difficult to understand
- Cleaning staff unable to activate full light
- All lights restarting at full output after an outage
- Decorative and task layers tied to the same circuit
A good strategy may include:
- Occupancy or vacancy control by sensible zones
- Daylight-linked dimming near windows
- Scene control in meeting and multipurpose rooms
- Manual local adjustment where appropriate
- Time schedules for common areas
- After-hours reduced operation
- Clear override and facilities control
- Monitoring for large commercial projects
Controls should disappear into the workflow. Occupants should feel supported, not managed by the lighting system.
Lighting power density is not the same as good energy design
Lighting power density, or LPD, measures installed lighting power per unit area. Energy codes use it to limit connected load.
A low LPD is valuable, but it does not prove that the office is well lit or that the system will use little energy in operation.
Operational energy depends on:
- Installed wattage
- Occupancy
- Daylight availability
- Dimming
- Scheduling
- Zoning
- User behaviour
- Maintenance
- The efficiency of delivering light to the task
A highly efficient luminaire placed poorly may require more fixtures or more output. A thoughtful optical design can often use less power because the light arrives where it is needed.
Energy and visual quality should be solved together.
Flexibility matters because offices change
Workstation layouts change. Teams grow. Cabins become meeting rooms. Collaboration areas are added. Desk orientations shift. Tenants change.
A rigid lighting layout can become obsolete before the lease ends.
Flexibility can be supported through:
- Adaptable control zones
- Track or relocatable systems in selected areas
- Sensible spacing independent of one exact furniture layout
- Separate ambient and task layers
- Modular wiring
- Addressable controls
- Accessible drivers
- A documented design basis
Flexibility does not mean making every fixture adjustable. It means deciding where change is likely and investing there.
Hybrid work has changed meeting-room lighting
Video calls make vertical facial light more important.
A room may look comfortable to occupants yet produce dark faces, bright foreheads or distracting backgrounds on camera. A screen at one end can also create reflected glare and exposure imbalance.
Meeting rooms should be reviewed for:
- Face illumination from seated positions
- Background brightness
- Screen visibility
- Camera field of view
- Pendant or downlight shadows
- Presentation scene
- Video-call scene
- Whiteboard light
- Daylight control
A single central decorative fixture rarely solves all of these needs.
Maintenance and commissioning protect long-term performance
Dust, output depreciation, shifted fittings, changed furniture and failed drivers all affect the result.
The maintenance plan should define:
- Cleaning intervals
- Access to luminaires and drivers
- Replacement criteria
- Spare equipment
- Control-system support
- Sensor testing
- Emergency-lighting testing
- Periodic scene and daylight recalibration
Commissioning should include measurement, aiming, scene setting and user training. It should happen with the office substantially complete and occupied conditions understood.
A practical office-lighting process
- Understand the organisation, work modes and operating hours.
- Map tasks, screens, views, daylight and circulation.
- Confirm applicable standards, codes and client criteria.
- Develop a visual hierarchy and lighting layers.
- Select distributions and preliminary products.
- Calculate workplane and surrounding illuminance.
- Review glare, vertical brightness and screen reflections.
- Develop controls and energy strategy.
- Coordinate ceilings, services, furniture and partitions.
- Mock up critical areas.
- Inspect, measure and commission on site.
- Train facilities and record final settings.
The calculation is one stage within this process, not the final answer.
Productivity is not created by brightness alone
Lighting cannot compensate for poor acoustics, furniture, air quality or management. It should not be sold as a magical productivity switch.
What good lighting can do is remove unnecessary visual difficulty.
It can make tasks easier to see, screens more comfortable, faces clearer, circulation more legible and the workplace less tiring over long hours. It can help the office respond to daylight and use energy more intelligently.
That is a meaningful contribution.
Planning an office, campus or commercial interior?
Ashwamedha Design Solutions develops workplace lighting through task analysis, standards, calculations, glare review, daylight integration, fixture specification, controls, coordination and commissioning. The objective is a workplace that performs on paper and feels comfortable in use.
Discuss your projectFrequently asked questions
What is the recommended lux level for an office?
A maintained range of about 300 to 500 lux on the workplane is a common starting point for many office tasks, but the exact requirement depends on the task, applicable standard and project criteria. Glare, vertical light and surrounding brightness must also be considered.
What does UGR below 19 mean?
UGR is a calculated glare metric for a room and viewing condition. A luminaire may have data suitable for low-glare applications, but the final UGR depends on layout, room geometry, mounting height, background and observer position.
Is 4000K always best for offices?
No. Many offices use neutral-white light, but the correct choice depends on daylight, materials, brand, operating hours and the desired atmosphere. Colour quality, consistency and controls are equally important.
How can office lighting reduce energy use?
Efficient optics, appropriate lighting power, daylight dimming, occupancy control, time schedules, sensible zoning and commissioning can reduce energy without sacrificing visual quality.
When should the lighting consultant join an office project?
Before ceiling and MEP coordination are finalised, ideally during concept or early design development. This allows lighting, daylight, furniture, partitions, controls and compliance to be solved together.