Lighting fundamentals
Lux Levels Explained: How Much Light Does Each Room Actually Need?
Lux is useful, but it cannot tell you whether a room is comfortable, flattering or visually clear. Here is how to use the number without letting it design the space.
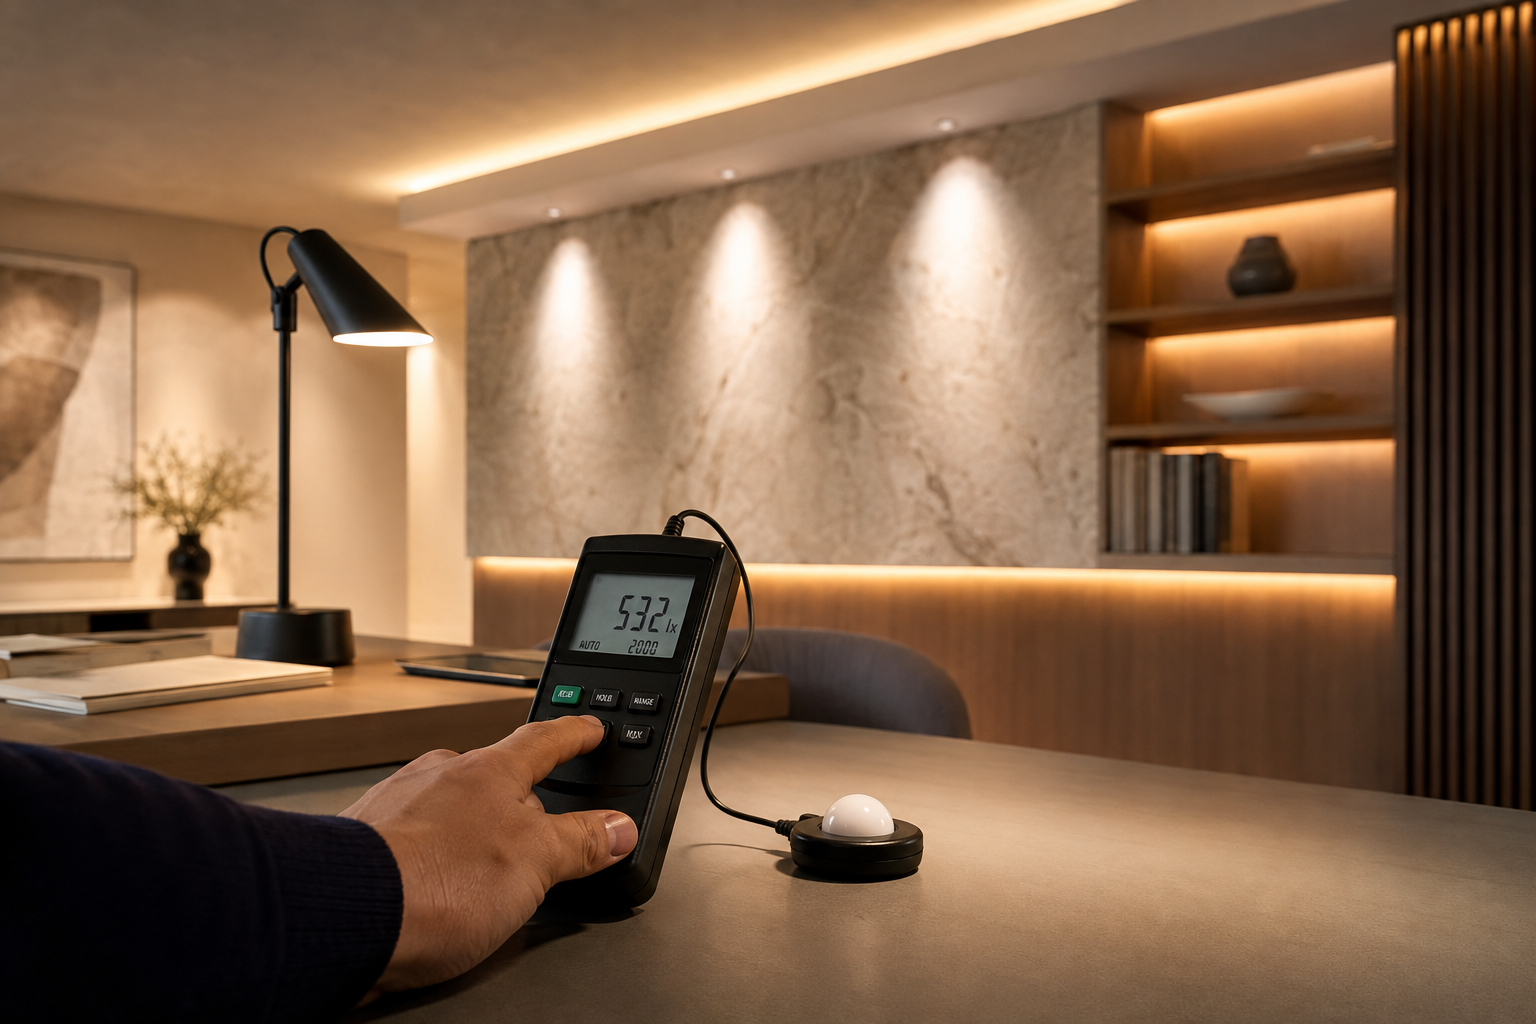
Lux is useful.
It is also one of the most misused numbers in lighting.
Clients ask for the "correct lux level" as though every room has one final answer. Contractors compare luminaires by lumen output. Drawings show calculation grids with acceptable averages. Yet two rooms with the same measured lux can feel completely different.
One may be calm, clear and comfortable. The other may be flat, glaring and unpleasant.
Lux tells us how much luminous flux reaches a surface. It does not tell us where the light came from, whether the source is visible, how the walls and faces appear, whether the material colours are accurate or whether the space feels appropriate for its purpose.
So yes, lux matters. It just should not be allowed to design the room by itself.
What does lux mean?
One lux is equal to one lumen of light falling on one square metre of area.
If 500 lumens are distributed evenly across one square metre, the average illuminance is 500 lux. If the same 500 lumens are spread evenly across five square metres, the average is 100 lux.
This simple relationship is useful, but real spaces are not perfectly uniform. Light is distributed through beams, reflected by surfaces, absorbed by materials and affected by mounting height, spacing and obstruction.
A lighting calculation therefore evaluates more than the lumen rating of a lamp. It uses the photometric distribution of the actual luminaire within the geometry and material assumptions of the space.
Average lux is not the whole calculation
A calculation report may show a good average while hiding a poor experience.
Important values include:
Minimum illuminance
The lowest measured or calculated point. A very low minimum can indicate dark patches even when the average looks acceptable.
Maximum illuminance
The brightest point. A very high maximum may indicate harsh hotspots or excessive contrast.
Uniformity
The relationship between minimum and average illuminance. Uniformity matters for tasks, movement and visual comfort, but perfect uniformity is not the goal in every interior. Hospitality and residential spaces often need deliberate variation.
Maintained illuminance
The level expected after accounting for ageing, dirt, depreciation and maintenance. Design values should generally be considered as maintained levels, not only the result on the first day of installation.
Horizontal illuminance
Light measured on a horizontal plane, such as a desk, floor or kitchen counter.
Vertical illuminance
Light measured on a vertical plane, such as a face, wall, shelf or display. Vertical light strongly affects how bright, open and socially comfortable a room feels.
A room can achieve enough horizontal lux and still leave faces and walls visually dark.
Current standards provide a framework, not a universal mood
Lighting standards are important because they set structured requirements for visual performance, comfort and safety.
In India, IS 3646 (Part 1):2025 provides current general requirements and recommendations for working interiors. Internationally, ISO/CIE 8995-1:2025 is an important reference for indoor workplaces and considers both the quantity and quality of illumination.
Project requirements may also be influenced by local building codes, energy codes, client standards, WELL, LEED, sector-specific guidance and the authority having jurisdiction.
Standards should be treated seriously. They should not be reduced to a copied lux number.
A workplace, hospital, restaurant, residence and gallery have different visual tasks, users and risk levels. Even within one room, the correct level may change according to age, contrast, daylight, material reflectance and time of use.
Practical starting ranges for residential spaces
The ranges below are useful design starting points, not legal values and not substitutes for a project-specific calculation. They should be interpreted as maintained illuminance at the relevant plane.
| Space | Practical starting range | Design note |
|---|---|---|
| Entrance and foyer | 75 to 150 lux | Use vertical light and a clear threshold rather than only floor brightness. |
| Living room, ambient | 100 to 200 lux | Layered and dimmable light is more important than uniformity. |
| Living room, reading position | 300 to 500 lux | Provide local task light with glare control. |
| Dining table | 150 to 300 lux | Focus on food and faces, with dimming for different occasions. |
| Kitchen, general | 200 to 300 lux | General light should support movement and cleaning. |
| Kitchen worktop | 400 to 500 lux | Position task light to avoid shadows from the user. |
| Bedroom, ambient | 75 to 150 lux | Warm, dimmable and low-glare light usually works well. |
| Bedside reading | 300 to 500 lux | Beam placement should suit reading posture without disturbing the other side. |
| Wardrobe and dressing | 200 to 300 lux | Add vertical light so clothing and the body are visible. |
| Bathroom, general | 150 to 250 lux | Coordinate wet-area safety, reflection and night use. |
| Bathroom mirror | 300 to 500 lux vertical | Light the face from appropriate directions, not only from above. |
| Study or home office | 300 to 500 lux | Control screen reflections and provide balanced background light. |
| Staircase and passage | 100 to 150 lux | Prioritise level changes, handrails and glare-free guidance. |
| Night circulation | 5 to 30 lux | A low-level path can support movement without waking the household. |
A luxury residence may operate below or above these ranges in selected scenes. The key is to preserve safe tasks while creating appropriate contrast and control.
Practical starting ranges for offices and commercial interiors
| Space | Practical starting range | Design note |
|---|---|---|
| Open office workplane | 300 to 500 lux | Review glare, vertical brightness, screen use and daylight, not only the desk average. |
| Private office | 300 to 500 lux | Combine workplane light with softer light on walls and faces. |
| Meeting room | 300 to 500 lux | Provide separate scenes for discussion, video calls and presentations. |
| Reception desk | 300 to 500 lux on task | The surrounding lobby may be lower, but faces and documents must remain clear. |
| General lobby | 100 to 300 lux | Brand, scale, daylight and circulation determine the final balance. |
| Corridor | 100 to 150 lux | Avoid excessive contrast between corridor and adjoining rooms. |
| Pantry | 200 to 300 lux | Task areas may need more focused light. |
| Print, filing and support areas | 200 to 300 lux | Good vertical visibility improves shelf and label reading. |
| Retail general area | 300 to 500 lux | Merchandise contrast and vertical display light are often more important than a flat floor average. |
| Detailed inspection or precision task | 750 lux and above | Task size, contrast and risk determine the requirement. |
Office standards may specify additional criteria such as glare limitation, colour quality, uniformity and illuminance on surrounding areas. The exact requirement should be confirmed for the project and jurisdiction.
Practical starting ranges for hospitality spaces
Hospitality lighting is especially sensitive to concept and time of day. A single number cannot represent the complete scene.
| Space | Practical starting range | Design note |
|---|---|---|
| Restaurant dining, intimate | 50 to 150 lux on table | Keep menus, food and faces visible while controlling glare. |
| Restaurant dining, casual | 100 to 200 lux on table | Daytime conditions may require higher levels than dinner. |
| Bar counter | 100 to 200 lux | Task lighting behind the bar may need 300 to 500 lux. |
| Hotel lobby | 100 to 300 lux | Large volumes need vertical hierarchy, not only a floor target. |
| Guest room, ambient | 75 to 150 lux | Provide separate reading, dressing, desk and night layers. |
| Guest room desk | 300 to 500 lux | Keep the source out of the guest's direct view. |
| Hotel corridor | 75 to 150 lux | Room numbers, faces and transitions should remain legible. |
| Banquet or multipurpose room | 150 to 500 lux | Scenes should support dining, speeches, setup, cleaning and audiovisual use. |
| Public washroom | 150 to 250 lux | Mirror lighting and material reflectance strongly affect the experience. |
| Back-of-house work areas | 300 to 500 lux or task-specific | Operational requirements should not be compromised by guest ambience. |
Fine dining may use very low ambient light, but the table and face still need deliberate illumination. Darkness without hierarchy is not atmosphere.
Practical starting ranges for exterior and landscape areas
Exterior lighting should generally use far lower illuminance than interiors because the eye adapts to darkness.
| Area | Practical starting range | Design note |
|---|---|---|
| Garden path | 5 to 20 lux | Continuous brightness is rarely necessary. Light level changes and direction carefully. |
| Steps and level changes | 10 to 30 lux | Emphasise edges without putting a bright source in the user's view. |
| Residential entrance | 30 to 100 lux | Vertical light and recognition are more useful than an overbright floor. |
| Driveway | 10 to 30 lux | Consider pedestrian movement, vehicle manoeuvring and neighbouring properties. |
| Outdoor seating | 20 to 100 lux | Add local task or table light according to use. |
| Landscape feature | No fixed universal value | Brightness depends on material, distance, context and the desired hierarchy. |
| Facade | Evaluate luminance and context | A lux value on the wall does not fully describe perceived brightness. |
Outdoor light should be useful, targeted, low level, controlled and warm-coloured where appropriate. Overlighting reduces visibility by increasing glare and adaptation.
Why the same lux can feel completely different
Imagine two living rooms, each measured at an average of 150 lux.
In the first room, most of the light comes from exposed downlights. The floor is bright, the walls are dark and the source is visible from the sofa.
In the second, a wall is softly illuminated, artwork receives controlled accent light, a floor lamp supports reading and concealed light gives the curtains depth. The floor average may be the same, but the second room feels brighter, calmer and more dimensional.
The difference comes from luminance, distribution and hierarchy.
The eye sees brightness, not lux directly. Bright vertical surfaces can improve the perception of spaciousness. A small intense source can create discomfort even when the average illuminance is low. Dark finishes can absorb light and require a different approach from pale finishes.
This is why lighting design cannot be reduced to "lumens per square foot" or a fixture count.
Other qualities that matter as much as lux
Glare
Glare can make a compliant space uncomfortable. Source size, intensity, shielding, viewing angle and contrast all matter.
Colour rendering
Light should reveal material, food, skin tones, artwork and products accurately enough for the application. A high general CRI value is useful, but spectral quality and specific colour performance may require deeper review.
Colour temperature
Colour temperature affects atmosphere and the relationship with materials and daylight. It should be selected intentionally and kept consistent within a visual scene unless variation is part of the design.
Flicker and dimming
A luminaire may appear acceptable at full output but flicker, shimmer or change colour while dimmed. Driver and control compatibility must be tested.
Contrast
Visual hierarchy depends on differences in brightness. Too little contrast makes a space flat. Too much can make it tiring or unsafe.
Direction
Light from above, the side, front or below creates different modelling and shadow. Direction determines whether a face looks natural, a texture becomes visible or a task is shadowed.
Daylight
Electric light should respond to daylight rather than compete with it. The useful level near a window may be very different from the centre of a deep floor plate.
How to decide the right level for a real project
Use this sequence:
- Identify the activity and visual task.
- Define the relevant measurement plane, such as desk, floor, mirror or shelf.
- Confirm applicable standards, codes and client criteria.
- Understand user age, task duration and required accuracy.
- Review daylight and material reflectance.
- Select a lighting distribution, not only a lumen package.
- Calculate average, minimum, maximum and uniformity.
- Review glare and the complete field of view.
- Plan dimming and scenes.
- Measure, aim and commission the finished installation.
The number is part of the decision. It is not the decision.
A good lux report should answer more than "pass"
A calculation should help the design team understand:
- Where the light is coming from
- Whether the target plane is appropriate
- Where dark patches and hotspots occur
- Whether vertical surfaces are supported
- How daylight affects the result
- Which assumptions were used for reflectance and maintenance
- What happens at different dimming scenes
- Whether the actual specified luminaire photometry was used
A colourful calculation image can look authoritative while being based on incorrect geometry, generic photometry or unrealistic reflectance. The quality of the input determines the value of the output.
The right question is not "How many lux?"
Ask instead:
"How much light does this task need, where should it arrive, what should the person see around it and how should the scene feel?"
That question still leads to a lux value. It simply places the value inside a complete lighting decision.
Need a lighting calculation that is connected to the design?
Ashwamedha Design Solutions combines visual intent, photometric calculations, fixture specifications, glare control, circuiting, controls and site commissioning so that the measured result and the lived experience support each other.
Discuss your projectFrequently asked questions
Is higher lux always better?
No. Excessive illuminance can create glare, visual fatigue, wasted energy and a flat appearance. The correct level depends on the task, user, contrast, material and context.
What is the difference between lumens and lux?
Lumens describe the total light output of a source. Lux describes how much of that light reaches a surface per square metre.
What lux level is suitable for a home office?
A practical starting range is often 300 to 500 lux on the workplane, with good glare control, comfortable vertical brightness and attention to screen reflections. Project-specific requirements may differ.
Can a phone app measure lux accurately?
A phone app may help compare relative conditions, but it is not a substitute for a calibrated lux meter when compliance, commissioning or precise measurement is required.
Why do lux levels reduce over time?
Light output can reduce because of LED and driver ageing, dirt, lens degradation and changes to surfaces. Maintained illuminance accounts for expected depreciation and the maintenance plan.