Facade
Facade Lighting Design: How to Make a Building Stand Out at Night
The brightest building is rarely the most memorable. Strong facade lighting edits the architecture, protects shadow and reveals what is worth seeing.
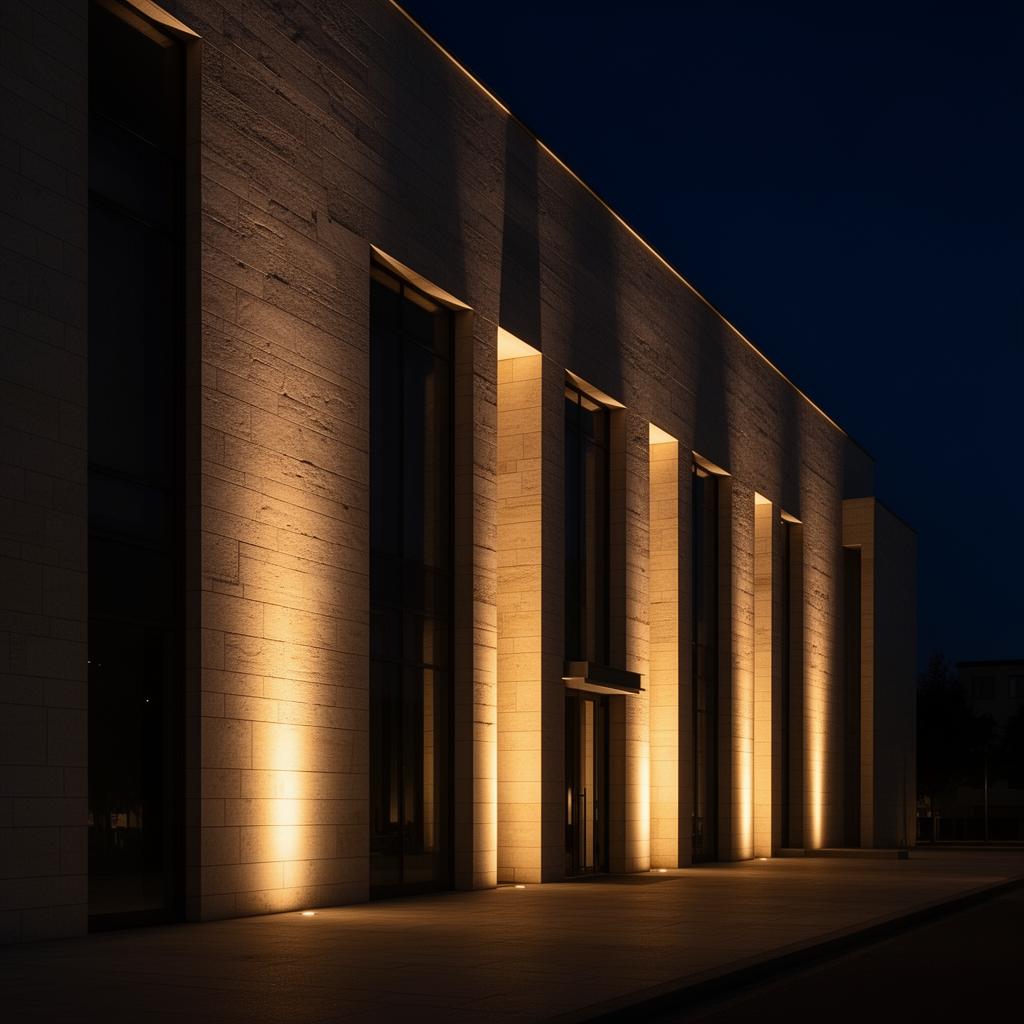
The easiest way to make a building visible at night is to flood it with light.
It is also one of the easiest ways to flatten the architecture.
When every surface receives the same brightness, depth disappears. Materials lose nuance. Openings stop feeling recessed. Columns, fins and projections merge into one illuminated plane. The building may be impossible to miss, but there is very little left to discover.
Strong facade lighting does not begin with brightness. It begins with an architectural point of view.
First decide what the building is saying
Every facade has an organising idea, even when it is subtle.
It may be a rhythm of vertical fins, a strong horizontal roof, a carved stone plane, a transparent lobby, a layered screen, a series of balconies or a heavy base supporting a lighter volume. The lighting should help a viewer read that idea at night.
Before selecting luminaires, identify:
- The primary architectural gesture
- The secondary elements that support it
- The entrance and public edges
- The surfaces that should recede
- Important viewing distances and directions
- The relationship with landscape and neighbouring buildings
- The hours during which the facade needs to operate
Without this hierarchy, facade lighting often becomes a collection of unrelated effects.
Standing out does not mean being the brightest
Brightness is contextual.
A modestly lit building can feel visually dominant on a dark street. The same level may disappear within a brightly illuminated commercial district. A facade should be designed in relation to its surroundings, not according to an isolated render.
Excessive brightness creates several problems:
- The facade can look flat
- The eye adapts to the bright surface and loses detail
- Glare affects pedestrians, drivers and neighbours
- Reflected light enters windows
- Energy use increases
- The building becomes visually aggressive
- The design leaves no room for hierarchy or late-night reduction
A memorable building usually uses contrast intelligently. One plane may be luminous while another is allowed to remain quiet. An entrance may be clearly brighter than the upper facade. A crown may be restrained rather than turning into a beacon.
The goal is recognition, not domination.
Light the architecture, not its outline
Outlining every edge with linear light is a common shortcut.
It can be useful when the architectural concept is genuinely defined by a line, but it is not a universal facade strategy. Applied indiscriminately, it turns buildings of very different character into similar luminous diagrams.
Architecture is made of mass, thickness, void, texture and proportion. Lighting should work with those qualities.
Possible strategies include:
Grazing
Light placed close to a textured surface creates strong highlights and shadows. It can reveal stone, brick, concrete relief or fins, but it can also exaggerate construction irregularities. A physical mock-up is important.
Washing
Light placed farther from the surface produces a calmer and more even result. It can reveal a broad plane without making texture overly dramatic.
Backlighting
A perforated screen, jaali, landscape layer or translucent element can be separated from the background through light behind it. The source needs careful concealment to prevent direct glare.
Integrated light
Light within reveals, handrails, soffits, facade joints or screens can make the effect feel part of the architecture. Integration must include drainage, heat, access and replacement.
Interior glow
The building can be expressed through illuminated internal spaces rather than external floodlighting. Lobbies, staircases, atriums and selected windows may become part of the night elevation.
Accent lighting
Narrow or medium beams can isolate columns, sculptures, signage or selected facade elements. Precision in aiming and beam control is critical.
A strong concept may combine several strategies, but each should have a clear role.
Material decides the method
The same luminaire can produce completely different results on different materials.
A pale matte surface may need very little light. Dark stone may absorb more than expected. Glossy cladding can produce sharp reflections. Fluted surfaces may create a strong rhythm under grazing light. Glass may reveal the interior, reflect the street or expose the luminaire depending on angle and brightness.
Facade lighting therefore requires more than a photometric calculation on a generic surface.
Review:
- Reflectance
- Texture
- Colour
- Gloss
- Joint pattern
- Installation tolerance
- Weathering
- Wet appearance during rain
- Viewing angle
- The colour quality of the source
A material that looks beautiful in daylight may reveal every imperfection under grazing light. That is not necessarily a lighting failure. It may be a mismatch between the lighting method and the constructed surface.
Beam angle is only the beginning
A beam angle stated in a catalogue does not tell the whole story.
The field angle, peak intensity, beam edge, lens quality, shielding and mounting distance all affect the result. Two luminaires with the same nominal beam angle can produce very different scallops, uniformity and glare.
Facade lighting should be tested for:
- Coverage at the actual distance
- Overlap between beams
- Brightness variation from bottom to top
- Spill beyond the target
- Visibility of the source
- Reflections from glass and polished material
- Obstruction by ledges, fins or planting
- Aiming tolerance during installation
Precise optics can reduce wattage and spill, but they also demand precise placement. A small site deviation can move the entire effect.
Viewing distance changes the design
A facade is not experienced from one camera position.
A pedestrian may see the source from close range. A driver may see the building for only a few seconds. A distant viewer may read the overall silhouette but not the texture. A resident across the street may experience the facade for hours.
The design should be reviewed from all relevant positions.
Close views require excellent glare control and concealment. Distant views require sufficient scale and contrast. Oblique views may reveal fixture positions that are invisible in a front elevation render. Upper floors may need a different strategy from the base because the viewing angle changes.
A facade that looks perfect in a straight-on visualisation can fail from the footpath.
The entrance needs its own hierarchy
The main entrance should usually be understood before the visitor reaches it.
This does not require an illuminated arrow. It requires a clear relationship between path, canopy, door, signage and vertical surfaces.
Useful entrance lighting may include:
- A brighter threshold within the overall composition
- Soft vertical light for recognition
- Controlled light on steps and level changes
- Integrated canopy light
- Legible signage
- A visual connection to the interior lobby
- Reduced glare from exterior fixtures
The entrance should not compete with a brighter decorative facade above it. Safety and orientation are part of the architectural identity.
Colour temperature should belong to the material and context
Warm light is not automatically elegant, and cool light is not automatically modern.
Colour temperature should be selected according to material, brand, surrounding light, interior views and the emotional intent of the building. The more important issue is consistency and colour quality.
A warm stone may appear rich under a well-chosen warm source. The same temperature may make a cool grey facade look muddy. A neutral source may preserve material colour but feel disconnected from the interior. Dynamic colour may suit an event-driven media facade but weaken a restrained residential or institutional building.
When colour changing is proposed, define why it exists, when it will be used and what the default white-light scene should be. Technology without a content and operating strategy quickly becomes visual noise.
Light pollution is a design failure, not an unavoidable side effect
Exterior light should reach the intended surface and remain there as far as practical.
Light sent above the facade, across property lines or into the night sky does not strengthen the architecture. It creates glare, wastes energy and affects the surrounding environment.
Responsible facade lighting uses:
- Careful aiming
- Shielding and cut-off
- Lower effective light levels
- Curfews and dimming schedules
- Warm-coloured light where appropriate
- Controls that respond to occupancy and time
- Testing from neighbouring properties
- Selection of only the surfaces that truly need light
Current CIE guidance on obtrusive light and the DarkSky principles both support a simple idea: use light only where, when and in the amount it is needed.
That principle improves design quality as much as environmental responsibility.
Maintenance has to be designed
Facade fixtures operate in difficult conditions.
They face rain, dust, heat, insects, vibration, pollution and cleaning chemicals. They may be mounted at heights that require scaffolding or access equipment. Drivers may be hidden in locations that are impossible to reach. Aiming can shift after service.
The design should coordinate:
- Suitable ingress and impact protection
- Drainage and cable entries
- Corrosion resistance
- Driver location and ventilation
- Access panels
- Safe maintenance routes
- Replaceable optics and components
- Fixture labelling
- Recorded aiming data
- Spare units and long-term availability
A facade concept is only as durable as its least serviceable detail.
A mock-up can save the entire facade
Facade renders are useful for communication, but they cannot fully predict material response, construction tolerance, glare or brightness in context.
A meaningful mock-up should use:
- The actual facade material
- The proposed luminaire and optic
- The intended mounting distance
- A representative architectural detail
- The expected control level
- The real viewing positions
It should be reviewed after dark, ideally with the surrounding lighting conditions present. The purpose is not only approval. It is to learn what needs to change before hundreds of fixtures are ordered.
Controls create more than energy savings
A facade does not need to operate at one level all night.
A useful sequence may include:
- Arrival or early evening scene
- Full architectural scene for active hours
- Reduced late-evening scene
- Minimal after-hours safety scene
- Event scene used only when appropriate
- Maintenance or testing mode
Dimming can preserve identity while reducing disturbance and energy. It can also balance the facade after installation, when actual surface reflectance and surrounding brightness are known.
The control strategy should be documented and easy for the facilities team to operate.
The most powerful facade lighting feels inevitable
The viewer should feel that the building has become itself after sunset, not that an effect has been placed on top of it.
That requires selection, restraint, technical precision and respect for darkness.
A strong facade does not need every edge to glow. It needs the right architectural idea to remain legible when daylight is gone.
Planning a facade that needs a clear night identity?
Ashwamedha Design Solutions develops facade lighting concepts, calculations, optics, mounting details, controls, mock-ups, specifications and site aiming as one connected design process. Early involvement protects both the architecture and the execution.
Discuss your projectFrequently asked questions
What is the best lighting method for a building facade?
There is no universal method. Grazing, washing, backlighting, integrated light, interior glow and accent lighting each suit different materials and architectural ideas. The method should follow the facade, not a trend.
How bright should a facade be?
Brightness should be determined in context. The surrounding environment, material reflectance, viewing distance, building use and local requirements all matter. More brightness does not necessarily improve visibility or identity.
Is dynamic colour lighting suitable for every facade?
No. Dynamic colour is appropriate only when it supports the building's purpose, brand or event strategy. A clear default white-light scene and an operating policy are essential.
When should facade lighting be designed?
During architectural design development, before mounting details, facade systems, electrical routes and landscape edges are finalised. Late design often leads to visible fixtures, poor access and compromised aiming.