Architecture
How Lighting Design Transforms Architecture After Sunset
Daylight shows us the whole building. At night, lighting decides what remains visible, what recedes and how the architecture is remembered.
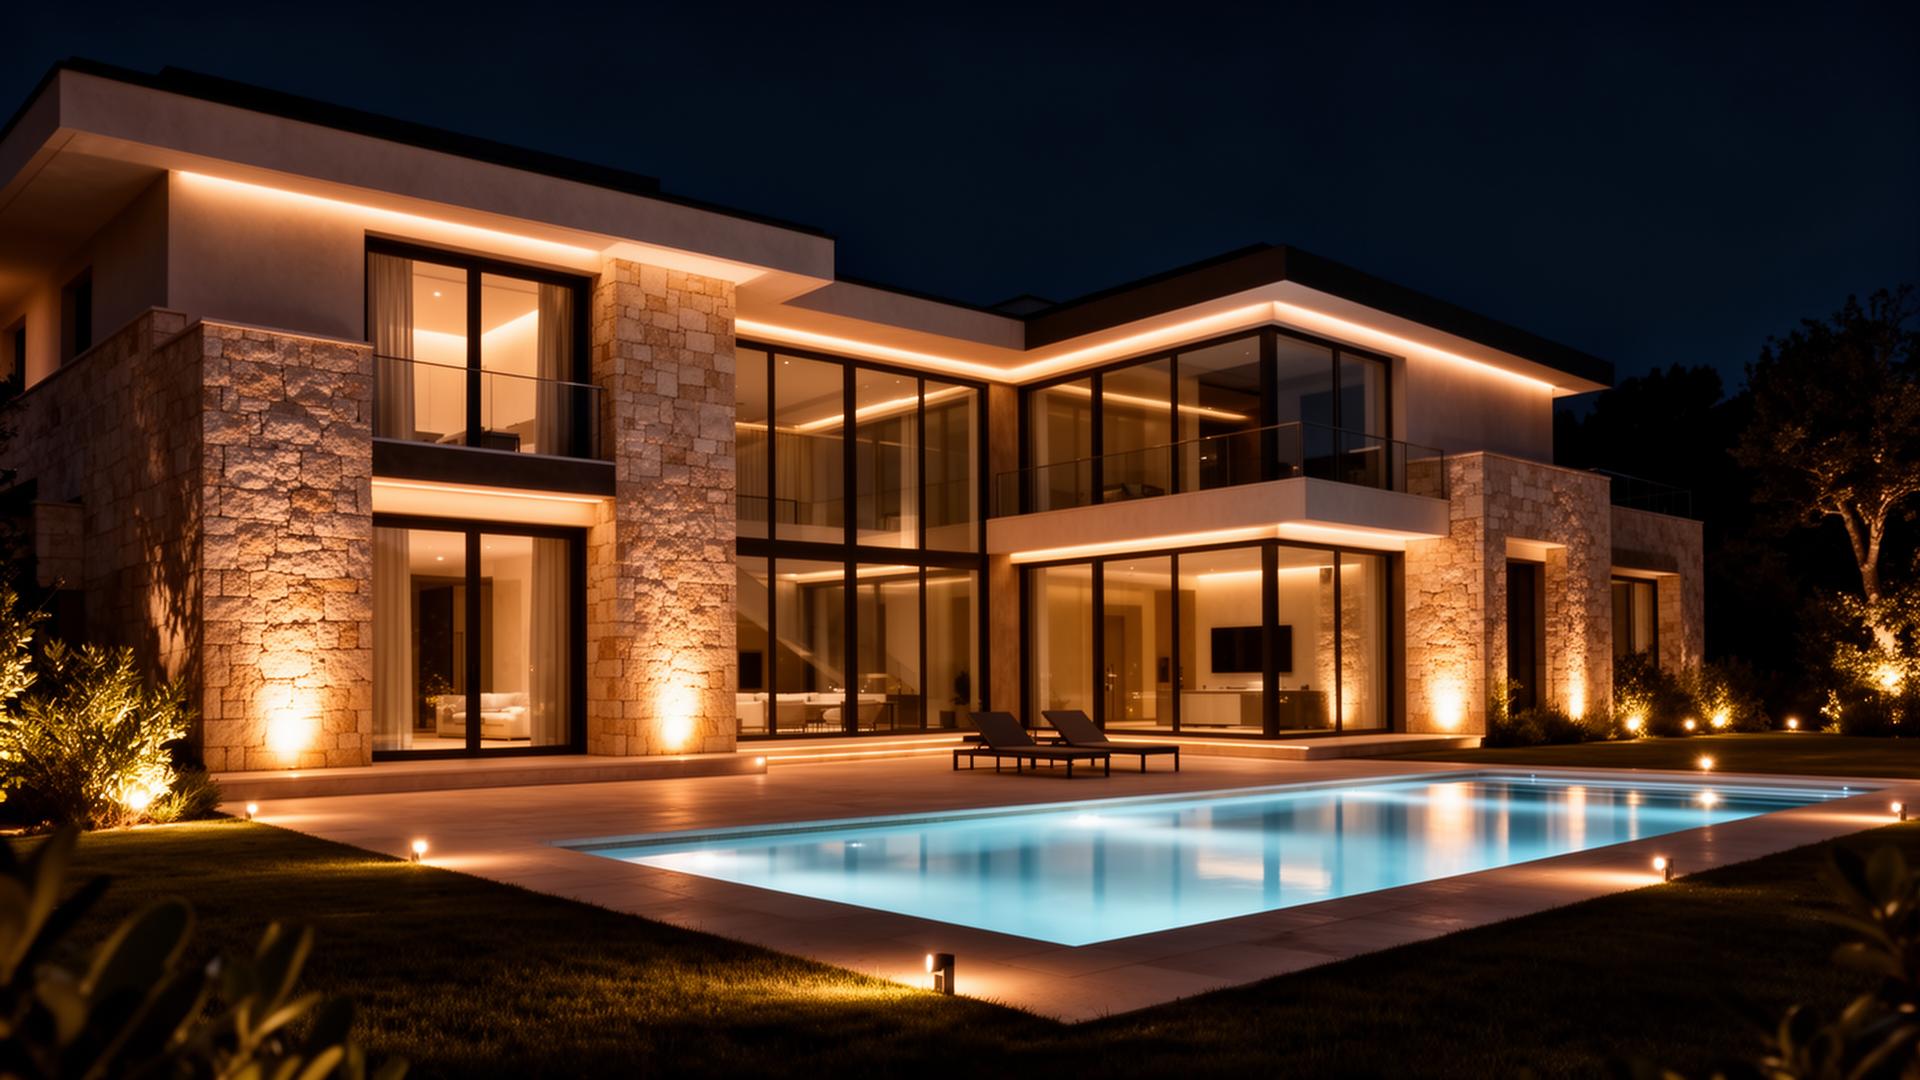
In daylight, architecture is given to us almost all at once. We see the mass, openings, materials, landscape, shadows and surrounding context together.
At night, none of that is guaranteed.
After sunset, a building becomes selective. Whatever receives light stays in the visual story. Whatever does not receive light disappears, sometimes completely. This is why lighting design is not simply the final act of making a project visible. It is the act of deciding how the architecture will exist after dark.
A thoughtfully lit building can feel calmer, deeper and more precise at night than it does during the day. A poorly lit one can lose its proportions, flatten its materials and become little more than a bright object.
Night changes the way architecture is read
Daylight usually arrives from a broad direction and changes continuously. Electric light is different. It is placed, aimed, controlled and repeated by design.
That control creates enormous responsibility.
A narrow beam can reveal the texture of stone. A concealed linear source can make a floating roof feel lighter. A soft wash can give a wall visual weight. A small pool of light at an entrance can make the arrival clear without illuminating the entire facade.
The same building can therefore feel monumental, intimate, welcoming, theatrical or almost silent depending on which surfaces are lit and how they are connected.
The question is not, "Where can we add lights?"
The better question is, "What must a person understand about this architecture at night?"
Light creates hierarchy
Good architectural lighting rarely gives equal importance to everything.
A building needs hierarchy at night just as an interior needs hierarchy during the day. The entrance may need to be immediately legible. A structural frame may deserve emphasis. A courtyard may need a softer visual presence. Service areas should usually recede. Landscape elements may act as foreground or background rather than competing with the building.
When every elevation, column, tree and edge is illuminated at the same brightness, the eye has nowhere to rest. The project becomes visible, but it stops being readable.
Hierarchy is created through:
- Brightness differences
- Beam angles
- The direction of light
- The size of the illuminated surface
- Contrast with neighbouring surfaces
- Colour temperature
- Timing and control
The strongest night scenes often contain more darkness than expected. Darkness is not the absence of design. It is what gives the illuminated elements their meaning.
Form becomes visible through light and shadow
Architecture is three-dimensional, but careless lighting can make it look flat.
Flooding a facade from one direction may reveal the outline of a building, yet erase the depth of recesses, fins, balconies and overhangs. Lighting from too many directions can remove shadow almost entirely, leaving the surface bright but visually weak.
A better approach uses controlled contrast to preserve form.
Grazing light can exaggerate texture and relief. Washing light can create a calmer, more uniform reading. Backlighting can separate a screen or landscape element from the background. Light placed within a reveal can clarify the thickness of a wall. A low source can make a heavy volume appear grounded, while a concealed source beneath an overhang can make it feel lighter.
The right choice depends on the architecture. There is no universal facade-lighting detail that should be copied from project to project.
Materials behave differently after dark
A material specification does not tell the full story of how a surface will look under light.
Polished stone may produce sharp reflections. Rough stone may catch light beautifully when grazed, but appear dull under frontal illumination. Dark timber can absorb more light than expected. Glass may become a mirror at night, revealing reflections rather than the interior behind it. Metallic finishes can create intense highlights even at modest light levels.
This is why mock-ups matter.
A lighting calculation can predict quantities. Photometric data can indicate distribution. A render can help communicate intent. But a physical mock-up reveals the relationship between the actual luminaire, mounting distance, beam, surface, colour and viewing position.
The final decision should be made with the real material whenever the architectural surface is important.
Arrival is part of the architecture
One of the most overlooked functions of architectural lighting is orientation.
At night, people need to understand where to enter, where to pause, how to move and which areas are private. This should happen naturally, without a field of visible fixtures or excessive brightness.
A well-designed arrival sequence may use:
- A softly illuminated gate or address marker
- Controlled light on the pedestrian route
- A brighter but glare-free entrance plane
- Light within a canopy or threshold
- Vertical illumination that helps people recognise faces
- A gradual transition between exterior and interior brightness
The experience begins before a person enters the building. Lighting can make that transition feel considered, or it can reduce it to a row of identical bollards and ceiling downlights.
Interior light also shapes the exterior identity
A building is not lit only from the outside.
At night, windows, screens and openings become luminous elements in the elevation. The balance between interior and exterior lighting can be more powerful than facade lighting alone.
A warm interior seen through a shaded opening can make a residence feel inhabited and welcoming. A restaurant can create identity through the glow of its dining spaces rather than signage. A lobby can act as a lantern at the base of a commercial building.
This requires coordination. If interior lighting is too bright, the glazing can become visually dominant. If it is too uniform, the elevation loses depth. If colour temperatures vary without intent, the building can appear disconnected.
Architectural lighting therefore has to be planned across the facade, landscape and interior, not as three unrelated packages.
More light does not create more architecture
The easiest way to make a building visible is to use more light. It is also the easiest way to overpower the architecture.
Overlighting creates glare, wastes energy, reduces contrast and can disturb neighbouring properties. It can make premium materials look ordinary because subtle differences are lost. It can also turn a calm project into a visual advertisement.
Responsible lighting uses the lowest effective amount of light, directed only where it is needed and controlled according to time and use.
That means asking:
- Does this surface need to be illuminated all night?
- Can the light level reduce after the active hours?
- Is any light escaping above the building or into adjacent properties?
- Are the sources visible from normal viewing positions?
- Is the colour temperature appropriate for the material and context?
- Can the system be maintained without damaging the architecture?
These are design questions, not only electrical questions.
Lighting must be designed before the architecture is finished
Many lighting problems are created long before the lights are switched on.
If fixture positions are considered after the facade is complete, there may be nowhere to conceal equipment or route wiring. If the ceiling detail is frozen, the correct setback for a wall washer may no longer be possible. If the landscape is planted before lighting coordination, fixtures may conflict with roots, irrigation or future growth. If control circuits are simplified during execution, the intended night scenes may disappear.
Early lighting coordination allows the architecture to accommodate light naturally.
It helps resolve:
- Recesses and mounting details
- Driver and control locations
- Access for maintenance
- Circuiting and dimming
- Drainage around landscape fixtures
- Glare control
- Emergency and code requirements
- Testing and commissioning
The most seamless lighting usually contains the most invisible coordination.
A building needs more than one night scene
Architecture does not have the same purpose at 7:00 pm, 11:00 pm and 3:00 am.
The arrival scene may need enough light for movement and recognition. The social scene may activate terraces, courtyards or hospitality areas. The late-night scene should often reduce the building to a quiet, safe minimum.
Designing these scenes from the beginning improves experience and energy performance at the same time.
It also protects the original concept. Without planned scenes, a sophisticated lighting installation is often operated through a row of switches, with every circuit turned on together because no one knows what each one does.
The real transformation happens in perception
Lighting does not change the concrete, stone, glass or landscape. It changes what the eye notices, how the body moves and what the mind remembers.
That is the transformation.
After sunset, light can reveal an architectural idea that was present all along. It can make a threshold feel generous, a wall feel tactile, a roof feel weightless and a courtyard feel private. It can give a building an identity without covering it in brightness.
The best night architecture does not feel decorated with light. It feels as though the light belongs to the architecture.
Planning a project that needs a stronger night identity?
Ashwamedha Design Solutions develops architectural lighting concepts, calculations, specifications, control scenes, detailed coordination and site guidance for residential, hospitality, commercial, facade and landscape projects. The best time to begin is before the ceiling, facade and electrical drawings are frozen.
Discuss your projectFrequently asked questions
What is architectural lighting design?
Architectural lighting design is the planning of light as part of the spatial and architectural experience. It considers what should be visible, how people move, how materials respond, where luminaires are integrated, how glare is controlled and how the system is operated.
Should every part of a facade be illuminated?
No. Lighting every surface equally usually weakens the architecture. A facade needs hierarchy, with selected elements illuminated according to the design idea, viewing distance, context and function.
Is facade lighting different from landscape lighting?
Yes, although the two should be coordinated. Facade lighting reveals the building, while landscape lighting supports movement, planting, outdoor use and the relationship between the building and its surroundings.
When should a lighting consultant join the project?
Ideally during concept or design development. Early involvement allows lighting positions, recesses, wiring, controls and maintenance access to be integrated before architectural and electrical decisions become difficult to change.