Hospitality
Hospitality Lighting Design: What Hotels and Restaurants Get Wrong
Hotels and restaurants rarely fail because they have too little light. They fail because the lighting does not understand the guest journey, the table, the face or the time of night.
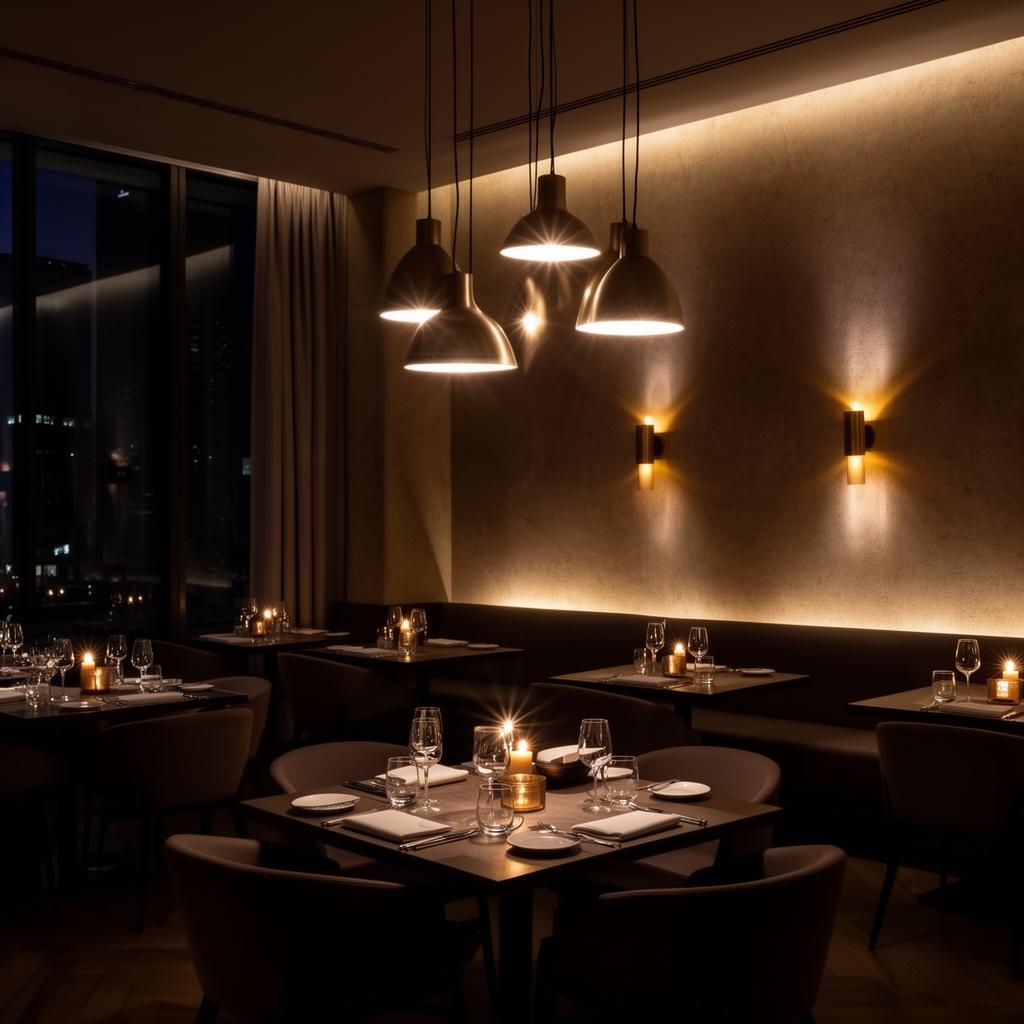
Most hotels and restaurants do not fail because they have too little light.
They fail because every light is trying to do the same job.
The downlights illuminate the floor. The cove illuminates the ceiling. The pendant tries to create atmosphere. The decorative wall light tries to become a feature. The facade is made brighter to attract attention. Everything is switched on together, yet the table, face, menu, artwork or reception desk may still not receive the light it actually needs.
Hospitality lighting has to do more than make a space look good in a photograph. It has to guide a guest through a sequence, support service, flatter people and food, change through the evening and remain operable every day.
That is where many projects lose their way.
Mistake 1: Designing the ceiling instead of the experience
Hospitality lighting often begins with a reflected ceiling plan.
A grid is drawn. Downlights are aligned. Decorative fixtures are centred. Cove details are added. The plan may look organised, but it does not yet answer the most important questions:
- Where does the guest look first?
- What should feel bright and what should recede?
- Where are faces seen?
- How is the menu read?
- What happens when tables move?
- How does the space change between breakfast, lunch and dinner?
- Where does the staff need more light than the guest?
- What remains visible from outside?
A restaurant is not a ceiling. A hotel lobby is not a fixture arrangement. The lighting should begin with the guest journey, key views, activities and surfaces.
The ceiling plan comes later.
Mistake 2: Treating atmosphere as low lux alone
Dim light does not automatically create atmosphere.
A restaurant can be dark and still feel uncomfortable. If the brightest object is a visible downlight, the eye sees glare rather than intimacy. If the table is too dark, guests use their phones to read the menu. If faces are shadowed, conversation feels less comfortable. If the background is black, the room can feel smaller and visually disconnected.
Atmosphere comes from relationships between brightness, not simply from reducing the overall level.
A successful low-light environment may still include:
- Focused light on the table
- Soft vertical light on faces and walls
- Controlled highlights on material and art
- A lower but visible background
- Warm decorative light
- Deep dimming without flicker
- Enough adaptation between adjoining zones
The objective is not darkness. It is hierarchy.
Mistake 3: Forgetting that people and food are the subject
In a restaurant, the table is a stage.
Food needs colour quality and direction. Faces need soft, flattering light. Glassware, cutlery and textured surfaces can carry highlights, but they should not create visual chaos.
A narrow beam placed directly above a guest can produce hard shadows under the eyes and nose. A pendant with an exposed source can create discomfort across the table. A decorative fixture mounted at the wrong height can block views. A very warm source may create mood but distort the colour of food if its spectrum is poor.
The lighting should help the guest see the food, the people and the space in that order.
This usually requires more than one layer. Table light may be supported by soft reflected or vertical light so that the guest is not isolated in a bright circle surrounded by darkness.
Mistake 4: Using one scene for the entire day
A hotel or restaurant changes character over time.
A breakfast room needs clarity, energy and a comfortable relationship with daylight. Lunch may require a balanced scene that works with higher exterior brightness. Dinner may need lower levels, stronger contrast and warmer visual emphasis. Late-night operation may reduce unused zones while retaining safe movement and visual identity.
A single switch-on state cannot serve all of these conditions.
Useful hospitality scenes may include:
- Morning setup
- Breakfast
- Daytime
- Sunset transition
- Dinner
- Bar or late evening
- Cleaning
- After-hours safety
- Event or private dining
The sunset transition is particularly important. If the interior remains at daytime brightness after the exterior becomes dark, glazing turns reflective and the atmosphere can collapse. The scene should change gradually rather than waiting for someone to suddenly switch off half the room.
Mistake 5: Making the brightest thing the least important thing
A guest's attention always moves toward brightness.
If an air-conditioning grille, service door, ceiling recess or unimportant wall is brighter than the artwork, reception desk or table, the space communicates the wrong hierarchy.
This happens frequently when luminaires are selected or placed without considering what they will illuminate. A technically powerful downlight may land between tables. A cove may make the ceiling the dominant feature. An illuminated bar shelf may overpower the people sitting beside it. Emergency fittings and signs may remain visually harsh because they were not coordinated with the interior.
A lighting designer evaluates the complete field of view, not only the target surface.
Mistake 6: Ignoring glare because the lux calculation passes
Lux calculations measure illumination on a plane. Guests experience luminance and contrast in every direction.
A space can achieve the target lux and still feel painful because the source is visible, the beam is too intense, the reflector is shallow or a polished surface reflects the source into the eye.
Common glare problems in hospitality include:
- Downlights visible across a double-height lobby
- Pendants with exposed lamps at eye level
- Narrow beams creating harsh pools on glossy tables
- Linear profiles reflected in glass and polished stone
- Bright reception screens in a dark environment
- Facade fixtures visible from guest rooms
- Landscape uplights aimed toward seated guests
- Mirror lighting that illuminates the fixture more than the face
Glare has to be reviewed from actual guest positions. A luminaire that looks acceptable while standing below it may be uncomfortable from a sofa, restaurant chair or bed.
Mistake 7: Treating decorative lighting as the technical solution
Hospitality interiors often contain beautiful decorative fixtures. They contribute identity, scale and a sense of place.
But a decorative fixture should not be forced to perform every task.
A chandelier may create the emotional centre of a lobby without giving sufficient light to the reception desk. A wall light may add rhythm to a corridor but leave room numbers unreadable. A pendant may define the table but create poor facial light. A feature installation may look spectacular, yet require concealed support lighting to prevent the rest of the volume from disappearing.
The decorative and architectural systems should be designed together.
The architectural layer supports visibility, hierarchy and flexibility. The decorative layer carries character. Neither should compensate for the absence of the other.
Mistake 8: Separating guest lighting from operational lighting
Hospitality spaces have two simultaneous realities.
The guest sees atmosphere. The staff needs precision.
A bar needs task light for preparation, storage and cleaning. A reception desk needs comfortable vertical light for faces and enough horizontal light for documents. A buffet needs attractive display light and practical light for replenishment. Housekeeping needs a brighter scene than the guest. Kitchens, service corridors and back-of-house areas need their own functional and safety logic.
When operational needs are ignored, staff members add portable lights, keep decorative systems at full brightness or override scenes. The design then stops functioning as intended.
The solution is not to make the guest space brighter. It is to create separate, well-controlled layers for service.
Mistake 9: Leaving controls until the end
A lighting design with ten circuits and no clear control strategy is not flexible. It is confusing.
Controls should be developed while the lighting layers are being designed. Every circuit should have a reason to exist. Every scene should have a clear use. Staff should be able to operate the system without calling the automation vendor.
Good control planning considers:
- Dimming method and compatibility
- Minimum dim level
- Scene names
- Staff permissions
- Time schedules
- Daylight response
- Emergency behaviour
- Integration with blinds or audiovisual systems
- Manual override
- What happens after a power failure
Commissioning should happen after the furniture, artwork and operating setup are in place. Scene levels can then be balanced in the actual space, not only in a programming interface.
Mistake 10: Designing the opening night and forgetting year five
Hospitality lighting is used intensively. Fixtures operate for long hours. Staff changes. Tables move. Drivers fail. Lenses collect dust and grease. Exterior fixtures face water, heat and insects. Decorative lamps become unavailable. Aiming shifts during maintenance.
A beautiful concept that cannot be maintained will not remain beautiful.
The design should account for:
- Access to luminaires and drivers
- Replaceable components
- Standardised lamp or module families where possible
- Cleaning requirements
- Spare quantities
- Labelling of circuits and fixtures
- Recorded aiming positions
- A scene schedule
- Future furniture changes
- Local service support
Maintenance is part of the design, not an issue to be handed over after installation.
Hotels often miss the transitions between spaces
A hotel is a chain of visual adaptations.
The guest moves from exterior to porch, lobby, lift, corridor, room and bathroom. Each transition affects how the next space feels. A very bright lobby can make the corridor appear unsafe. A dark corridor followed by a bright guest room can feel abrupt. A bathroom mirror can be painfully bright in the middle of the night. A facade light can enter a bedroom and disturb rest.
The lighting should choreograph these transitions.
This includes colour temperature, brightness, direction, control and the time the eye has to adapt. It also includes the emotional shift from public to private space. A guest room should not feel like a smaller version of the lobby.
Restaurants often miss flexibility
Tables move. Private events happen. Two-top tables become a six-top. A brunch concept becomes a bar after sunset. Artwork changes. Plants grow. Seasonal decorations appear.
Fixed light that works only for the opening layout quickly becomes a constraint.
Adjustable equipment, sensible track positions, flexible circuiting and carefully chosen beam angles can protect the concept. The solution should still look integrated, but it should recognise that hospitality is operationally dynamic.
The correct process is experience first
A strong hospitality lighting process usually follows this sequence:
- Understand the brand, guest and operating model.
- Map the guest and staff journeys.
- Define the visual hierarchy and key views.
- Identify tasks, surfaces and decorative elements.
- Develop lighting layers and scenes.
- Calculate and test performance.
- Coordinate architecture, interiors, electrical systems and controls.
- Review samples and mock-ups.
- Aim, program and commission on site.
- Train the operating team and record the final settings.
Skipping the early steps usually creates more work later.
Hospitality lighting should feel effortless
Guests should not have to understand the system.
They should be able to find the entrance, recognise a face, read a menu, appreciate the food, feel comfortable at the table and move through the property without thinking about why it works.
That apparent ease is the result of careful design.
The best hospitality lighting is not the most dramatic lighting in every moment. It is the lighting that knows when to lead, when to support and when to disappear.
Planning a hotel, restaurant, bar or resort?
Ashwamedha Design Solutions develops hospitality lighting from guest experience and brand intent through technical design, fixture specifications, controls, coordination, mock-ups and commissioning. The lighting is treated as an operating system for the space, not as a final decorative package.
Discuss your projectFrequently asked questions
What colour temperature is best for a restaurant?
Many restaurants use warm white light, but colour temperature alone does not determine quality. Food rendering, skin tones, material finishes, concept, daylight and dimming performance all matter. Different areas may use different temperatures only when the transition is intentional.
How bright should a restaurant be?
There is no universal number. Fine dining may use relatively low ambient levels with focused table light, while casual dining may be brighter. The design should consider menu reading, faces, food, circulation, service and adaptation between zones.
Why is dimming important in hospitality?
Dimming allows the lighting to respond to daylight, time, occupancy and event type. It also helps balance layers so that decorative, task and architectural light work together instead of competing.
When should hospitality lighting design begin?
It should begin during concept design, before ceilings, joinery, decorative fixtures, electrical circuits and control systems are fixed. Early coordination protects both the atmosphere and the budget.